
$2,475,000
For more information regarding the value of a property, please contact us for a free consultation.
5 Beds
6 Baths
6,142 SqFt
SOLD DATE : 10/20/2025
Key Details
Property Type Single Family Home
Sub Type SingleFamilyResidence
Listing Status Sold
Purchase Type For Sale
Square Footage 6,142 sqft
Price per Sqft $350
Subdivision Shelley Pond Sub
MLS Listing ID 20251012995
Sold Date 10/20/25
Style Colonial,Tuscan
Bedrooms 5
Full Baths 4
Half Baths 2
Year Built 2004
Lot Size 0.790 Acres
Acres 0.79
Property Sub-Type SingleFamilyResidence
Property Description
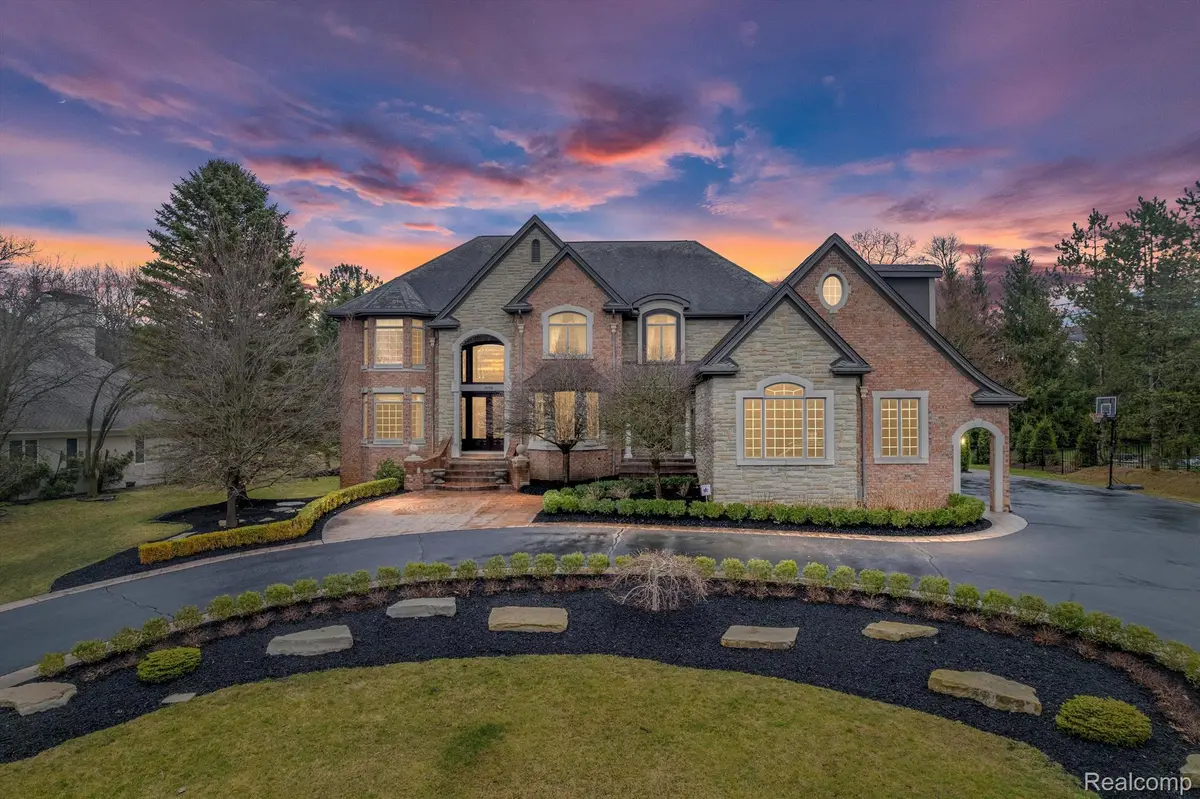
This is a classic VISTAL HOMES masterpiece that's easy walking to downtown Northville. Located on a private cul-de-sac, this previous model home has the finest materials and craftsmanship available without exception. There's nothing quite like it. Floating 3 story mahogany staircase. Exquisite coffered ceilings throughout much of the first floor. Solid mahogany doors throughout the home. Incredible wood trim, crown moldings and raised paneled walls on every level. Custom gourmet kitchen with built in appliances and a secondary custom prep kitchen. Master suite includes double sided fireplace, private sitting area, coffee bar, double walk-in closets, private workout room or office. Princess suite with private bath. Oversized bedrooms connected by a jack & jill bath with custom wood floors and spectacular wood trim. The custom walk-out lower level has been built with the same quality materials as the entire home. Full brick walls, custom curved bar, Private wine tasting - cigar area with temperature controlled wine cellar, Game room, Full bedroom with closet with hidden doorway. Full security vault. The lower level walks out to a European style private brick walled courtyard. Over ¾ acre beautifully landscaped homestead with large green area for a pool or play area. Whole house generator. Private well for irrigation only. This is a must see.
Location
State MI
County Wayne
Area Area05011Northvilletwp
Rooms
Basement Finished, Full, Walk Out Access
Interior
Heating Forced Air, Natural Gas
Cooling Ceiling Fans, Central Air
Fireplaces Type DoubleSided, GreatRoom, Library, OtherLocations
Fireplace Yes
Laundry LaundryRoom
Exterior
Parking Features FiveCarGarage, Attached, ElectricVehicleChargingStations, ElectricityinGarage, GarageDoorOpener, Oversized
Garage Spaces 5.0
Pool None
Utilities Available UndergroundUtilities
View Y/N No
Roof Type Asphalt
Garage true
Building
Foundation Basement, Poured
Sewer Public Sewer
Water Public, Well
New Construction No
Schools
School District Northville
Others
Senior Community false
Acceptable Financing Cash, Conventional
Listing Terms Cash, Conventional
Special Listing Condition ShortSaleNo, Standard
Read Less Info
Want to know what your home might be worth? Contact us for a FREE valuation!

Our team is ready to help you sell your home for the highest possible price ASAP

©2026 Realcomp II Ltd. Shareholders
Bought with RE/MAX Dream Properties
Nearby Locations
"My job is to find and attract mastery-based agents to the office, protect the culture, and make sure everyone is happy! "